Skip to content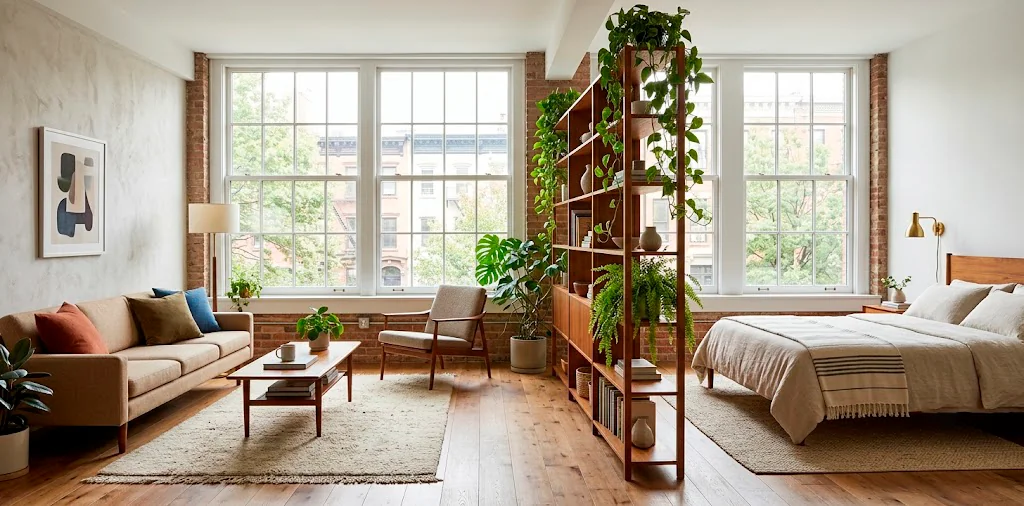
Staring at four blank walls and wondering how to fit a bedroom, living room, and home office into a space smaller than a suburban garage? Yeah, I’ve been there. Decorating a studio apartment feels like playing Tetris on hard mode. But you don’t need a massive budget or a contractor to create distinct spaces. Let’s fix that floor plan right now.
The Magic Carpet Trick
Ever noticed how a simple rug completely shifts the energy of a room? You can literally draw invisible boundaries on your floor using different textiles.
I placed a plush, high-pile rug under my bed and a sleek, flat-weave jute rug in the living area. Suddenly, my brain registered two completely different rooms. Anchor your furniture entirely on the rug to make this trick work flawlessly. It costs next to nothing compared to a renovation, and you can change it up whenever boredom strikes. Ready to roll one out?

Open Shelving Room Dividers
Solid walls block light and make tiny spaces feel like prison cells, IMO. Enter the open bookshelf. Using a towering, backless unit between your bed and sofa gives you separation without sacrificing sunshine. You get tons of storage for your trailing pothos plants, vintage books, and random knick-knacks while keeping the airflow moving. Keep the bottom shelves packed with heavier items to anchor the piece and prevent it from tipping over. Need more space-saving storage solutions for minimalist bedrooms?
A useful little gift for your home
🎁 Free Plant Finder Tool
Filter 250+ houseplants by style, size, and care level to find your perfect green companion in seconds.
We’ll email you the link. Plus, you’ll join our newsletter for fresh home inspiration.

Sheer Curtains for Soft Separation
Who says curtains only belong over windows? Hanging a ceiling track offers instant, sweeping drama. I absolutely love this hack for hiding a messy bed when unexpected guests drop by.
You just pull the fabric across, and boom—instant tidy living room. Opt for sheer linen or cotton blends. Heavy velvet looks luxurious, but it swallows up all the natural light and shrinks the room.
A lightweight, semi-transparent fabric creates a dreamy, ethereal barrier that feels intentional rather than claustrophobic.

Float Your Furniture
Pushing every piece of furniture against the walls is the ultimate rookie mistake. It leaves an awkward dance floor in the middle of your apartment. Try pulling your sofa away from the wall and placing a slim console table directly behind it. This creates a natural walkway and instantly acts as a physical barrier between your lounging zone and your sleeping or dining area. You immediately define the space without spending an extra dime.

Lighting as a Boundary
Did you know you can zone with light? It sounds like some sci-fi architect trick, but it totally works.
Different light fixtures trick the eye into seeing separate rooms. Turn off the kitchen overheads, flip on your bedside sconces, and you immediately transition from active daytime mode to sleepy nighttime vibes.
Essential zoning lighting elements:
- Statement pendant for the dining zone
- Warm floor lamp to anchor the living area
- Adjustable reading sconces for the sleeping nook
Lighting temperature completely separates the active spaces from the relaxing ones.

Color Blocking Your Walls
Paint is your best friend when you can’t build physical partitions. Painting an arch over your desk or a dark, moody square behind your headboard carves out a specific niche.
You literally paint a separate room onto the wall. I recommend keeping the majority of your studio a bright, neutral shade to bounce light around, then adding those strategic pops of color to define the zones. A painted ceiling canopy over your bed creates a cocoon effect that feels ridiculously cozy.

The Trusty Folding Screen
Ah, the classic room divider screen. It feels a bit retro, but modern designs look incredibly chic and sculptural. A slatted wood screen or a woven rattan divider adds fantastic texture while blocking sightlines. FYI, this is the ultimate low-commitment zoning tool. You can fold it up and stash it under the bed if you ever want your wide-open floor plan back for a party. Plus, it hides that chaotic pile of laundry perfectly. Discover more ways decorating with rattan offers the perfect sustainable look.

Living Walls and Tall Plants
Why use boring furniture when you can use nature? Tall houseplants make phenomenal, organic room dividers. 🌿
Line up a few large planters featuring snake plants, fiddle leaf figs, or a massive Monstera. They filter the air and create a lush, jungle-like barrier that still lets light filter through the leaves.
I highly recommend using a low bench to elevate smaller plants if you don’t have massive trees. A green, living curtain adds life and movement to a stagnant studio layout. Plus, watering them gives you a great excuse to take a break from screen time.

The Bed Canopy Illusion
If you hate the idea of hanging a track system on the ceiling, just buy a canopy bed. It acts like a room within a room.
The frame itself creates architectural lines that mentally box off the sleeping area. You can leave it bare for an industrial look or drape fabric over the top for maximum privacy. It instantly makes the bed look like a deliberate design choice rather than an afterthought shoved in the corner.

Multi-Functional Kitchen Islands
Most studios come with a sad little kitchenette plastered against one wall.
You can fix this architectural tragedy by rolling in a freestanding kitchen island.
Not only do you gain crucial counter space for chopping veggies, but it acts as a hard boundary between the kitchen and the living room. Throw a couple of bar stools on the living room side to complete the look.
Now you have a dining table, a prep station, and a room divider all wrapped into one glorious piece of furniture.

Turn the Headboard Around
Here is a mind-bending trick for you. Position your bed in the middle of the room and place a desk directly against the back of your headboard. The headboard acts as a privacy screen for your sleeping zone while serving as a structural wall for your office zone. This layout breaks all the traditional rules, but it completely frees up your actual apartment walls for massive vertical storage units or expansive gallery displays.

Accent Furniture Coordination
Coordinating materials within a single zone binds that specific space together beautifully.
If your living area features a bold velvet sofa, add a matching velvet ottoman and a similar throw pillow on the armchair. Make the sleeping area entirely breathable linen and natural wood.
This visual grouping tells your brain that these items belong together. By restricting specific textures to distinct corners, you subtly instruct guests on how each part of the room functions without saying a single word.

Pegboards for Office Boundaries
If you work from home, you desperately need to separate your laptop from your relaxation zones. A floor-to-ceiling pegboard panel works wonders here.
Install it on the wall right behind your desk. It provides a massive amount of vertical storage for your office supplies and physically anchors the home office. When you step away from the pegboard wall, you step away from work. Setting these physical boundaries is crucial for maintaining your sanity in a one-room apartment layout.

Elevation Changes and Platforms
Sometimes you need to think vertically to fix a horizontal problem. Building or buying a raised platform for your bed physically lifts it out of the main living area.
I know, this requires a bit more effort than just rolling out a rug.
But the visual payoff is absolutely massive!
A platform clearly dictates where the bedroom begins, and you can build deep storage drawers right into the wooden base. It elevates your mattress—literally and figuratively—making the whole apartment feel custom-designed.

Strategic Mirror Placement
Let’s finish with the oldest trick in the interior designer’s playbook: mirrors. ✨ But we aren’t just trying to make the room look bigger. Place a massive floor mirror exactly where two functional zones meet. It reflects the opposite zone, making both spaces feel deeply expansive and distinct. Angle the glass slightly to catch the natural light from your only window and bounce it into the darker corners of your layout. It completely messes with the perceived depth of the room in the absolute best way possible.

A useful little gift for your home
🎁 Free Plant Finder Tool
Filter 250+ houseplants by style, size, and care level to find your perfect green companion in seconds.
We’ll email you the link. Plus, you’ll join our newsletter for fresh home inspiration.
Conclusion
Zoning a studio apartment is an absolute game-changer. You don’t need endless square footage to live beautifully; you just need to think strategically about how you divide the space you actually have. Grab a new rug, rearrange that bookshelf, or toss up some sheer curtains. Which of these zoning tricks are you grabbing first? Let me know in the comments!