Skip to content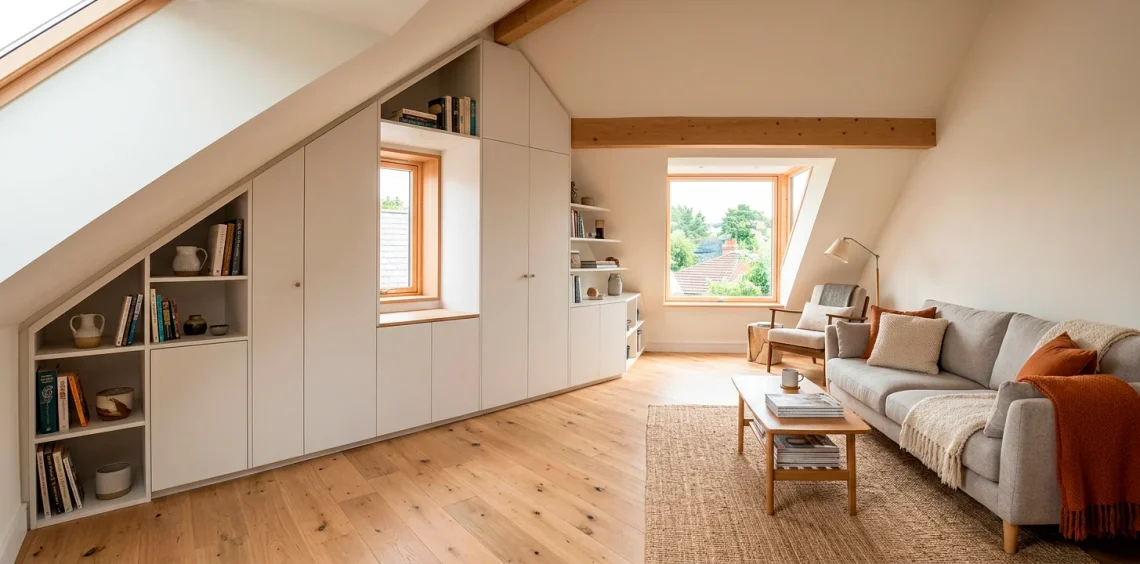
Let’s face it, attics usually turn into scary graveyards for old holiday decor. I used to just toss boxes up there and hope for the best. But those weird, angled spaces under the roof actually hold serious potential. If you want to finally conquer that clutter, I have got you covered 😎. Check out these genius built-in solutions!
Slide-Out Dresser Drawers
Ever tried digging a heavy suitcase out of a dark corner? I hate that game.
Install deep pull-out drawers right into the knee wall. This neat trick transforms totally dead space into a highly functional dresser. You just slide them out on heavy-duty drawer slides, and boom—instant access to your bulky winter coats or spare blankets packed in zippered fabric storage bags without crawling around in the dust. Custom drawer fronts outfitted with sleek brass drawer pulls easily match your room's aesthetic, making the whole setup look incredibly expensive. Plus, it keeps everything totally dust-free.


YENUO Heavy Duty Drawer Slides Full Extension Ball Bearing 12–40 Inch 150LB
View on Amazon
Lifewit 6 Pack Clothes Storage Bins with Lids, Foldable Blanket Storage Bags with Zippers, Clear Window and Reinforced Handles, Closet and Organization for Clothing, Sweater, Comforter, Bedding
View on AmazonCERTAIN CONTENT THAT APPEARS ON THIS SITE COMES FROM AMAZON. THIS CONTENT IS PROVIDED “AS IS” AND IS SUBJECT TO CHANGE OR REMOVAL AT ANY TIME.
Custom Plywood Cubbies
Grab some high-quality plywood and a digital angle finder to construct custom cubbies that perfectly hug those strange roof angles. Open shelving works wonders for things you actually want to see every day, and adding stick-on puck lights keeps those dim recesses glowing. I love tossing fabric storage cubes in mine to hide the ugly cords and random junk. Why waste cash on expensive custom cabinets when a few simple cubby holes do the trick? They add awesome architectural interest to an otherwise boring slope, instantly giving the room a trendy, modern edge.
A useful little gift for your home
🎁 Free Plant Finder Tool
Filter 250+ houseplants by style, size, and care level to find your perfect green companion in seconds.
We’ll email you the link. Plus, you’ll join our newsletter for fresh home inspiration.


GemRed 82305 Digital Angle Finder Protractor Stainless Steel 7inch 200mm
View on Amazon
Puck Lights with Remote, Rechargeable 13 RGB Colors Tap Lights, 3 Pack | Under Cabinet Lights with Dimmer and Timer, LED Stick on Lights for Shelf, Halloween, Christmas
View on AmazonCERTAIN CONTENT THAT APPEARS ON THIS SITE COMES FROM AMAZON. THIS CONTENT IS PROVIDED “AS IS” AND IS SUBJECT TO CHANGE OR REMOVAL AT ANY TIME.
Roll-Out Hidden Carts
Sometimes smart storage simply means hiding things perfectly.
Create a hollow bay directly behind the knee wall and park custom rolling carts inside.
You grab the sleek modern cabinet handle, pull the entire cart into the room, and find exactly what you need. When you finish, just roll it back out of sight. It feels basically like magic, FYI. Heavy-duty caster wheels make this setup glide smoothly even on thick carpet.

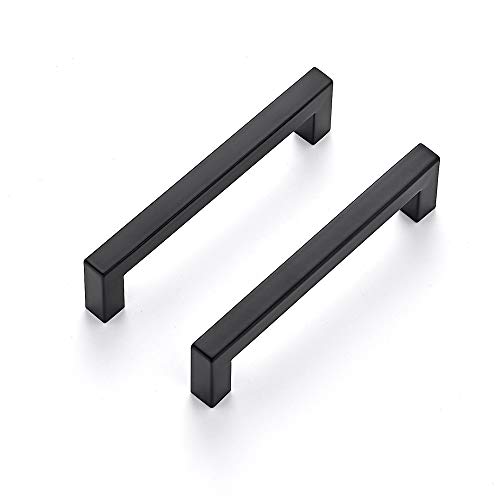
Ravinte Matte Black Square Cabinet Handles Drawer Pulls,5 Inch,30 Pack | Screws Included, Stainless Steel, Square Bar Grip, Easy Install, Kitchen Cabinet Hardware, For Cupboards, Drawers, Dressers
View on Amazon
YUPEZOP 4 Inch Caster Wheels, Casters Set of 4 Heavy Duty with Brake 2400LB | Polyurethane, Dual Lock Industrial Swivel Plate Mount for Furniture/ Workbench/Cart, Hardware Kits for Installation
View on AmazonCERTAIN CONTENT THAT APPEARS ON THIS SITE COMES FROM AMAZON. THIS CONTENT IS PROVIDED “AS IS” AND IS SUBJECT TO CHANGE OR REMOVAL AT ANY TIME.
Slanted Reading Library
Turn that awkward slanted triangle into a cozy mini library. You just measure the angle with a digital angle finder and cut your side panels to match perfectly.
I built a reading nook this way last summer, and it completely changed the room's vibe. Keep books upright with unique decorative bookends, or stuff those shelves with your favorite thrillers and cool vintage trinkets. You will never look at that weird low ceiling the same way again. It transforms an unusable corner into the main focal point.

CERTAIN CONTENT THAT APPEARS ON THIS SITE COMES FROM AMAZON. THIS CONTENT IS PROVIDED “AS IS” AND IS SUBJECT TO CHANGE OR REMOVAL AT ANY TIME.
The Knee Wall Wardrobe
Stop buying bulky freestanding closets immediately.
They simply do not fit under slanted ceilings without looking ridiculous.
Instead, frame out a custom wardrobe right into the drywall. Add a sturdy heavy-duty closet hanging rod for shirts and a couple of lower shelves for shoes.
Finish it off with some sleek brass cabinet hardware for a high-end look. If you want to take this aesthetic to the next level, definitely check out these moody plum gold attic wardrobe ideas.


Supforce Closet Rod Heavy Duty, 17-84in Stepless Adjuatable Closet Pole | Quick & Easy Setup, Support Up to 66 lb, Multiple Sizes Options, 1.3" Metal Closet Rod for Closet Wardrobes Laundry RV
View on Amazon
Ravinte Brushed Brass Solid Pulls Cabinet Handles 5 Inch 10 Pack | Solid Zinc, Slim Design, Mounting Screws Included, Kitchen Cabinet Hardware, For Cupboards, Dressers, Drawers
View on AmazonCERTAIN CONTENT THAT APPEARS ON THIS SITE COMES FROM AMAZON. THIS CONTENT IS PROVIDED “AS IS” AND IS SUBJECT TO CHANGE OR REMOVAL AT ANY TIME.
Hidden Bench Trunks
A window seat between two dormers creates the ultimate sneaky storage spot. Just install some heavy-duty soft close hinges on the top lid and you instantly gain a massive trunk for bulky winter gear. I highly recommend throwing a plush tufted bench cushion on top. Who does not love a sunny spot to nap while secretly hoarding extra linens underneath? It completely maximizes the floor plan while giving you the best seat in the house.

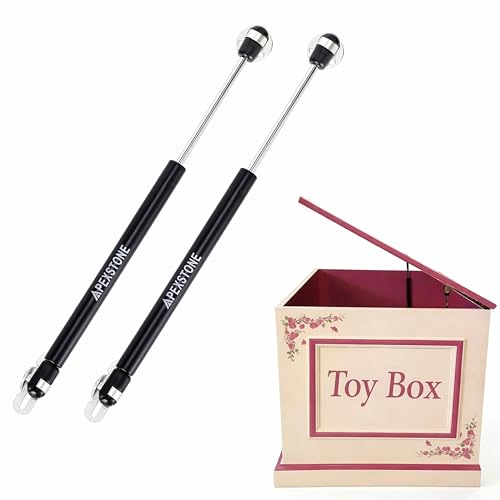
Apexstone Soft Close Hinges for Toy Box, Slow Closing Safety Hinges for Toy Chest, Storage Bench, Wooden Chest & Toy Box, Prevent Finger Pinch, Set of 2
View on AmazonCERTAIN CONTENT THAT APPEARS ON THIS SITE COMES FROM AMAZON. THIS CONTENT IS PROVIDED “AS IS” AND IS SUBJECT TO CHANGE OR REMOVAL AT ANY TIME.
Illuminated Display Nooks
Not all storage needs to hide your stuff away in the dark.
Carve out small, shallow niches directly between the wall studs along the slope.
These little nooks perfectly showcase tiny faux succulents in ceramic pots, framed photos, or your cool rock collection. Add some rechargeable LED puck lights above each shelf to make them pop at night. It adds incredible ambiance without taking up a single square inch of floor space.

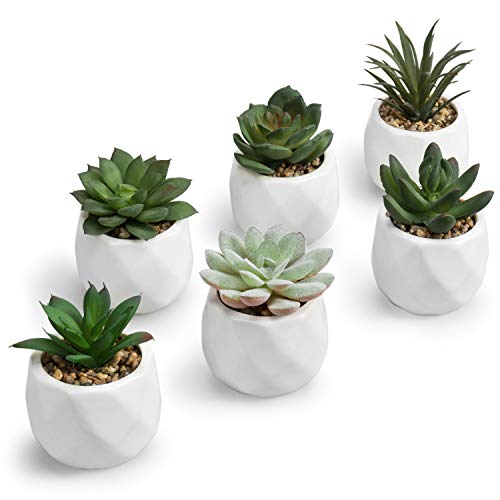
MyGift Mini Assorted Faux Succulent Plants Ceramic Geometric Pots Set of 6 | Lifelike Greenery, Maintenance Free Décor, Modern Geometric Style, Small Space Accent, Easy Display, Home Styling
View on Amazon
EZVALO RGB Under Cabinet LED Puck Lights with Remote, Motion Sensor Lights | 6-Pack with Remote, Rechargeable, Wireless, 3 Color Temps+ 12 RGB Colors, Magnetic, Dimmable, for Counter, Closet, Shelf
View on AmazonCERTAIN CONTENT THAT APPEARS ON THIS SITE COMES FROM AMAZON. THIS CONTENT IS PROVIDED “AS IS” AND IS SUBJECT TO CHANGE OR REMOVAL AT ANY TIME.
Recessed Push-Cabinets
Flush-mount cabinets give you that ultra-clean, minimalist look. You frame the boxes right into the knee wall and add push-to-open doors.
No handles mean you will never snag your favorite sweater on a knob while walking past. I think this totally creates the illusion of a solid wall while hiding your embarrassing comic book collection.
Great design choices:
- Magnetic touch push latches
- Frosted glass panel inserts
- Concealed European cabinet hinges


Push to Open Cabinet Latches Hardware Magnetic Push Latch Jiayi 10 Pack Door Latch Heavy Duty Touch Latches Kitchen Door Push Release Latch for Drawer Closure Push Catch Press Out Catches
View on Amazon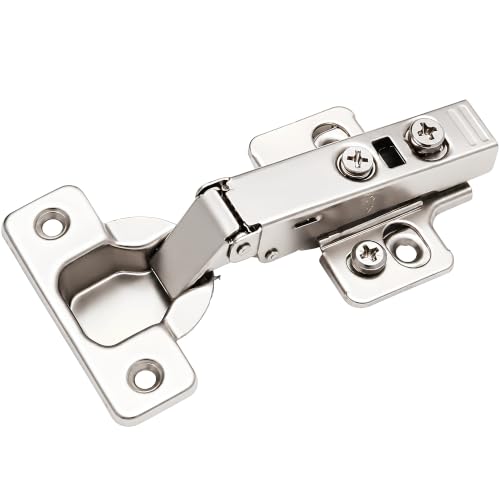
Berta 10-Pack Full Overlay Frameless Soft-Close European Hinges, 110° 3D Adjustable, Clip-On Concealed Kitchen Cabinet Door Hinges with Screws - Ideal for Modern Cabinets
View on AmazonCERTAIN CONTENT THAT APPEARS ON THIS SITE COMES FROM AMAZON. THIS CONTENT IS PROVIDED “AS IS” AND IS SUBJECT TO CHANGE OR REMOVAL AT ANY TIME.
Mini Sliding Barn Doors
Regular swinging doors constantly hit low ceilings. Install a mini sliding barn door hardware kit and hang compact doors instead. Fitted with low-profile flush pull handles, they slide smoothly out of the way, giving you full access to the eaves without blocking your precious floor space. This hardware adds an instant modern farmhouse vibe to the room while solving the swing-clearance problem instantly.


ZEKOO 2.5FT Super Mini Barn Door Hardware Kit for 1 Cabinet Door, J-Shape
View on Amazon
Ravinte 4 Pack Black Sliding Closet Door Handles, Flush Pulls 4.72in Length | 120mm Length, Flush Recessed Grip, Stainless Steel Pulls, For Sliding Barn Doors, Closet Doors, Cabinets
View on AmazonCERTAIN CONTENT THAT APPEARS ON THIS SITE COMES FROM AMAZON. THIS CONTENT IS PROVIDED “AS IS” AND IS SUBJECT TO CHANGE OR REMOVAL AT ANY TIME.
Platform Bed Drawers
Putting a bed directly under the eaves makes perfect sense for cozy sleeping arrangements.
But do not let that space underneath go to waste. Build a custom wooden platform that incorporates massive deep drawers mounted on heavy-duty drawer slides along the sides.
Add low-profile flush pulls and fill the space with drawer organizer bins, and you just freed up an entire dresser's worth of room. Trust me, your floor plan will definitely thank you.

YENUO Heavy Duty Drawer Slides Full Extension Ball Bearing 12–40 Inch 150LB
View on Amazon
Amazon Basics Collapsible Cloth Drawer Organizer Boxes for Socks, Underwear and Baby Clothes, Storage Bins, Gray, Set of 6
View on AmazonCERTAIN CONTENT THAT APPEARS ON THIS SITE COMES FROM AMAZON. THIS CONTENT IS PROVIDED “AS IS” AND IS SUBJECT TO CHANGE OR REMOVAL AT ANY TIME.
Asymmetrical Floating Shelves
Slanted ceilings make standard horizontal shelf brackets look absolutely ridiculous.
The fix? Install custom floating shelves anchored securely directly into the wall studs using a dependable stud finder. Stagger them up the angled wall to create a cool, asymmetrical display area that draws the eye upward.
- Use heavy-duty blind shelf brackets
- Stagger the shelf heights intentionally
- Match the interior wood stain to your flooring


Franklin Sensors ProSensor M210 13-Sensor Stud Finder, Live Wire Detection | High-Accuracy Stud Finder Wall Scanner, Wood and Metal Stud Detector, Made in the USA, Shows Full Width of Studs
View on AmazonCERTAIN CONTENT THAT APPEARS ON THIS SITE COMES FROM AMAZON. THIS CONTENT IS PROVIDED “AS IS” AND IS SUBJECT TO CHANGE OR REMOVAL AT ANY TIME.
Angled Shoe Cubbies
Those tiny triangular corners where the roof meets the floor? Perfect for shoes. Build low, angled racks or fit an expandable shoe rack that lets your sneakers and boots slide right in. Using compact shoe slot organizers helps maximize tight eaves, while boot shaper inserts keep taller footwear standing upright and tidy. This keeps footwear off the floor and makes picking out an outfit way easier. Say goodbye to the massive, messy pile of sneakers by the door. It makes brilliant use of an otherwise unusable wedge.


Gonfoam Expandable 3-Tier Shoe Rack for Closet and Entryway, Black | Tool-Free Assembly, Metal Material, Adjustable Shoe Organizer, Sturdy, Small Space Solution, Dorms, Garages, Apartments.
View on Amazon
Neprock Shoe Slots Organizer, 20 Pack Adjustable Shoe Rack Stacker Storage Space Saver, Double Deck Shoe Rack Holder for Closet Organization (White)
View on AmazonCERTAIN CONTENT THAT APPEARS ON THIS SITE COMES FROM AMAZON. THIS CONTENT IS PROVIDED “AS IS” AND IS SUBJECT TO CHANGE OR REMOVAL AT ANY TIME.
Custom Pegboard Walls
I honestly adore pegboards.
Cover the lowest, most awkward part of your knee wall with a sleek wooden pegboard panel.
It offers total flexibility. You can move hooks, baskets, and tiny shelves around whenever you get bored with the layout.
Hang your craft supplies, statement jewelry, or light hand tools right where you need them most.

Drop-Down Desk Compartments
Need a home office but lack square footage? Build a drop-down desk right into the eaves. The front panel folds down to become your sturdy workspace, revealing cute little cubbies for your laptop and pens behind it.
Fold it up at 5 PM and your office literally disappears into the wall. For more brilliant inspiration, read through these 15 genius attic guest room office combo ideas.

Long Display Trunks
Sometimes you just need to embrace the weird shape entirely. Build a long, low trunk that runs the entire length of the knee wall. Top it with gorgeous reclaimed wood and use it to store incredibly bulky holiday decorations. It easily doubles as a long display console table for large trailing plants or framed art, wrapping up your room design perfectly. It brings both style and raw utility to the space.

A useful little gift for your home
🎁 Free Plant Finder Tool
Filter 250+ houseplants by style, size, and care level to find your perfect green companion in seconds.
We’ll email you the link. Plus, you’ll join our newsletter for fresh home inspiration.
Conclusion
Tackling those awkward slopes definitely does not have to cause major headaches. With a little creativity and some basic tools, you can easily turn wasted space into something truly beautiful and useful. These built-ins completely redefine how a room functions. Which one of these brilliant hacks are you grabbing first? Let me know in the comments!