Skip to content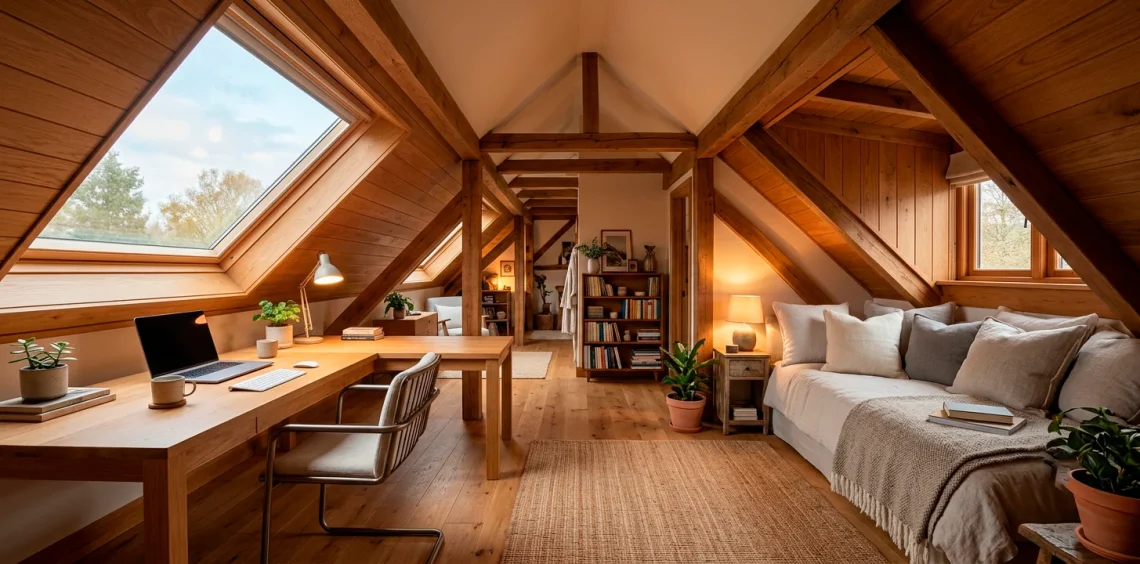
Turning your dusty top-floor storage space into a dual-purpose powerhouse sounds intimidating, right? Well, tackling this project unlocks massive hidden potential in your home. You gain a productive workspace and a cozy visitor retreat simultaneously. Let us explore smart layouts that actually work.
The Built-In Window Desk Setup
Positioning your primary workspace directly beneath a sloping skylight floods your daily grind with natural sunlight. You eliminate annoying screen glare by angling your monitor slightly away from the direct beam. Natural illumination boosts productivity while you hammer out spreadsheets. Honestly, I love this setup because it completely changes your morning routine. Grab a solid wooden desktop and mount it securely into the wall studs for maximum stability.

Daybed Nooks Under Eaves
Sloped ceilings often create awkward dead zones where you constantly bump your head. Tucking a compact daybed into these low-clearance eaves completely solves your spatial dilemma. Visitors get a comfortable sleeping spot without stealing your valuable floor space.
You style the daybed with heavy textured throw pillows to create an inviting daytime lounge area. When night falls, this identical spot transforms into an instant guest bed.
A useful little gift for your home
🎁 Free Plant Finder Tool
Filter 250+ houseplants by style, size, and care level to find your perfect green companion in seconds.
We’ll email you the link. Plus, you’ll join our newsletter for fresh home inspiration.
Multifunctional furniture saves sanity, IMO. Make sure you leave enough clearance above the mattress so guests do not wake up with a concussion. Check out montessori floor beds sloped ceiling attic for alternative low-profile bedding inspiration.

Floating Shelves for Vertical Storage
Floor space remains a precious commodity when you share a room with a bed and a desk. Installing thick wooden floating shelves along your highest wall maximizes storage without crowding the room. You store office reference manuals on the lower tiers and guest essentials higher up.
Vertical organization draws the eye upward, making your cramped attic feel surprisingly expansive. Match your shelf brackets to your desk legs to keep the design cohesive. You never realize how much clutter you own until you run out of wall space!

Fold-Down Murphy Desks
Traditional bulky desks consume too much square footage.
A fold-down Murphy desk folds flat against the wall when you finish your workday.
This clever mechanism gives your visiting friends total floor freedom.
You simply lower the desktop whenever work calls. Space-saving engineering keeps rooms functional, FYI.

Zone Division Using Area Rugs
Defining distinct zones in a single open room prevents your office from bleeding into your guest area. Placing a large geometric rug under your desk anchors the workspace instantly. Another plush rug beneath the daybed establishes the sleep zone. You create visual boundaries without building expensive permanent walls. Zoning transforms chaotic layouts into intentional spaces, making your attic feel like a professionally designed studio apartment.

Sliding Barn Doors for Privacy
Open-concept attics lack privacy when guests stay overnight. Adding a custom sliding barn door separates the stairwell entrance or creates a subtle division.
You slide the wooden door shut to block out household noise while you take important video calls.
Acoustic control improves focus, ensuring your clients never hear your family downstairs. Choose a frosted glass insert if you want sunlight to pass through the panels.

Multi-Tasking Lighting Solutions
Attic lighting requires serious strategy because standard overhead fixtures fail under sloped ceilings. Layering your illumination with swing-arm wall sconces and desk lamps creates flexible ambiance. You position reading lights above the daybed and task lighting over the workspace.
Layered lighting alters room moods instantly. You dim the harsh office lights at night to welcome your guests into a relaxing atmosphere.

Built-In Eave Wardrobes
Standard closets do not fit standard attics.
Custom built-in wardrobes utilize every inch of sloped wall space.
You hang office attire on one side and store guest luggage on the other.
Custom cabinetry hides visual clutter, keeping your combo room clean.

Mobile Rolling Furniture Units
Flexibility rules when square footage is tight. Outfit your filing cabinets and side tables with heavy-duty caster wheels so you roll them out of the way whenever guests arrive. You push your main desk closer to the eaves to open up central walking paths. Mobility gives you total layout control, letting you adapt your room in seconds. You stop fighting awkward architecture and start making it work for your daily routine.

Integrated Headboard Desk Combos
Why buy separate furniture when you can combine pieces? A custom headboard that extends upward to hold a small integrated desktop saves incredible space. You sleep against the upholstered backrest at night.
During the day, you sit right behind the headboard structure at your built-in perch.
Innovative furniture design solves cramped floor plans, proving that small spaces spark creativity. Check out 15 guest room office combo ideas space to see more layouts.

Corner Coffee Bar Stations
Guests appreciate midnight snacks, and you need endless caffeine during long work sessions. Setting up a compact mini fridge and coffee station in an attic corner satisfies both needs. You store mugs on open brackets above a small wooden counter.
A mini beverage station prevents mid-workday kitchen trips, keeping you focused on deadlines. Your visitors feel pampered without leaving the top floor.

Mirrors to Amplify Natural Light
Attics often feel dark because windows are small.
Hanging a massive arched floor mirror opposite your skylight bounces sunlight across the room.
This optical illusion doubles your perceived square footage instantly.
Mirrors act as budget-friendly architectural upgrades, brightening gloomy corners.

Acoustic Wall Paneling Features
Sloped roofs bounce sound everywhere, turning your Zoom calls into an echo chamber. Installing slatted wood acoustic panels behind your desk absorbs unwanted noise instantly. You gain professional sound clarity for meetings while adding rich texture to plain drywall. Acoustic treatments elevate aesthetic appeal and utility, making your hybrid space feel like a high-end recording studio rather than a dusty loft.

Murphy Bed With Integrated Workstations
Take your dual-purpose room to the professional level with a fold-down Murphy bed that features a built-in fold-down desk on its face panel. You drop the desk down when work beckons. You pivot the entire mechanism into the wall when guests arrive.
All-in-one wall systems eliminate layout guesswork, maximizing every single square inch of your attic. You never compromise on sleep comfort or workspace functionality again.

Greenery and Hanging Plants
Bringing living plants into your attic workspace cleans the air and introduces vibrant organic color. Hanging pothos vines from exposed ceiling beams utilizes unused vertical air space.
You place low-light tolerant snake plants right beside your computer monitor.
Nature cures sterile office environments, keeping your spirits high during long winters. Which genius attic layout are you building first this weekend? Let me know in the comments!

A useful little gift for your home
🎁 Free Plant Finder Tool
Filter 250+ houseplants by style, size, and care level to find your perfect green companion in seconds.
We’ll email you the link. Plus, you’ll join our newsletter for fresh home inspiration.
Conclusion
Transforming your neglected attic into a brilliant guest room and office combo completely revolutionizes your home layout. You conquer cramped spaces with clever furniture and smart zoning. Stop letting your top floor gather dust. Which of these fifteen ideas are you grabbing first? Let me know in the comments!