Skip to content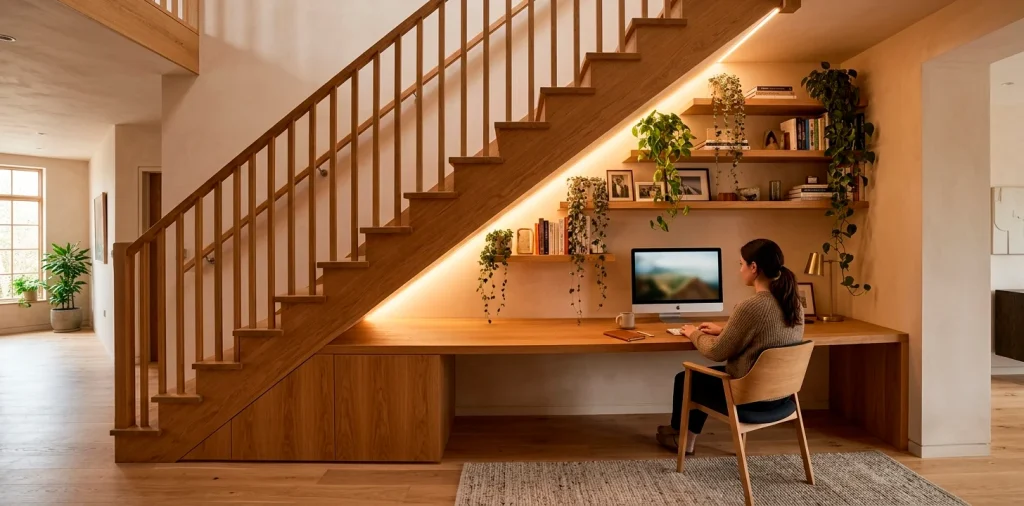
Look at that awkward, triangle-shaped void under your stairs. Right now, it probably holds a graveyard of old coats, forgotten board games, and maybe a rogue vacuum cleaner. What if I told you that tiny, awkward nook is actually the most untapped real estate in your entire house? Grab a coffee, because we are turning that dusty corner into your new favorite workspace.
The Assessment Phase (Measure Twice, Build Once)
Before you grab a sledgehammer or start ordering fancy brass drawer pulls, you need to understand exactly what you are working with. Grab a tape measure and document every single angle, because stairs create a uniquely infuriating geometry. You need to locate your electrical outlets, check the Wi-Fi signal strength, and figure out if you actually have enough headroom so you don’t concuss yourself every time you stand up from a Zoom call. I learned this the hard way after nearly knocking myself out in my first apartment nook. Honestly, just sit in the empty space for five minutes to see how it feels before committing to a massive build.

Desk Dilemmas: Custom vs. Store-Bought
Now comes the big decision: do you build a custom desk or try to shoehorn a store-bought one into a wedge-shaped gap? Custom built-ins undeniably look the best.
A custom floating desk maximizes your legroom and seamlessly blends into the architecture of your home. You can tailor the depth exactly to your needs, which is crucial when your ceiling slopes down to practically nothing. I absolutely love how a thick piece of stained walnut looks wedged perfectly between the drywall.
A useful little gift for your home
🎁 Free Plant Finder Tool
Filter 250+ houseplants by style, size, and care level to find your perfect green companion in seconds.
We’ll email you the link. Plus, you’ll join our newsletter for fresh home inspiration.
On the flip side, buying a small writing desk is faster and infinitely cheaper. Just be prepared for those annoying two-inch gaps on either side where your favorite pens will inevitably roll off and disappear forever. If you need more inspiration on tiny alcoves, check out these under stairs small home office ideas nooks.

Illuminating the Cave
Let’s be honest, under-stair spaces are inherently dark and gloomy. Relying entirely on the overhead hallway light is a guaranteed ticket to eye strain and a lingering headache by 3 PM. You must conquer the shadows with a layered lighting strategy.
Install dedicated task lighting directly above your workspace. A sleek, articulating wall sconce saves precious desk space while providing exactly the right amount of brightness. Add some warm LED strip lights behind your monitor or under your floating shelves to give the nook a cozy, inviting glow instead of a harsh interrogation room vibe.

The Storage Equation
Storage is the absolute backbone of a functional tiny office.
Without it, your carefully curated nook quickly devolves into a chaotic pile of sticky notes and tangled charging cables.
The trick here is verticality. Use the tallest part of your triangular space to install floating shelves for your books, decorative plants, and essential binders. Leave the lowest, sloped sections for a rolling filing cabinet or deep pull-out drawers.
Top-tier storage elements:
- Floating wooden shelves: Perfect for the high-clearance zones.
- Rolling metal file cabinets: Tuck these under the lowest slope.
- Woven storage baskets: Hide ugly cables and routers effortlessly.

Choosing the Right Throne
You can have the most Pinterest-worthy desk setup in the world, but if your chair feels like a medieval torture device, you will never actually use the office. Finding a chair for an under-stair nook is tricky because you have limited rollback space.
Look for low-profile, ergonomic chairs that easily tuck completely under the desk when not in use. Bulky executive leather chairs simply swallow up the square footage and make the area feel cramped. I swapped my massive gaming chair for a sleek, armless ergonomic stool, and the spatial difference was staggering! 😅

Taming the Cable Monster
Nothing ruins a beautiful minimalist aesthetic faster than a tangled rat king of power cords dangling near your feet. Since under-stair spaces are already visually tight, visual clutter is your worst enemy here. Invest heavily in cable management trays that screw directly into the underside of your desk. Route all your monitor, laptop, and phone charging cables through a single neoprene sleeve, and mount a surge protector out of sight. Keep it clean, keep it simple, and your stress levels will instantly drop when you sit down to work.

Injecting Your Personality
A workspace should never feel sterile, especially when it sits right in the middle of your living area or hallway.
This is your chance to boldly claim the nook. Paint the back wall a dark, moody accent color like navy blue or forest green to create depth and visually separate the office from the rest of the hallway. Alternatively, install a funky, geometric peel-and-stick wallpaper.
Bring in organic elements, too. A trailing pothos plant cascading off the top shelf breathes life into the corner. You want this space to pull you in, not remind you of a corporate cubicle, IMO.

Climate Control Considerations
FYI, here is a secret nobody tells you about building an office in a staircase void.
The temperature regulation is usually abysmal.
Because this space was never intended for human habitation, it rarely has its own HVAC vent. In the summer, heat gets trapped under the stairs, and in the winter, the floor feels like an ice rink. You need to plan for this before you freeze your toes off.
Essential climate fixes:
- A compact ceramic space heater: Keep it safely tucked away from fabrics.
- A low-wattage desk fan: For circulating stagnant air during the summer.
- A plush area rug: To insulate your feet against cold hard floors.

The Sound of Silence
Depending on where your stairs are located, you might face a significant noise problem. If family members constantly stomp up and down the steps right above your head while you calculate spreadsheets, you will lose your mind quickly.
Add sound-absorbing materials to the underside of the stairs. Acoustic wood slat panels look incredibly chic and drastically cut down on echoing footsteps. Even hanging a thick corkboard on the main wall helps absorb the acoustic bounce, keeping your little productivity cave perfectly serene. If you live in an open-concept space and need more ways to refine your layout, these studio apartment design 10 tips can work wonders for spatial planning.

A useful little gift for your home
🎁 Free Plant Finder Tool
Filter 250+ houseplants by style, size, and care level to find your perfect green companion in seconds.
We’ll email you the link. Plus, you’ll join our newsletter for fresh home inspiration.
Conclusion
Designing an under-stair home office requires a bit of patience and some clever spatial gymnastics, but the payoff is absolutely enormous. You gain a dedicated, beautiful workspace without sacrificing a spare bedroom. Are you ready to reclaim that dusty corner and finally build the productivity nook of your dreams? Let me know in the comments below!