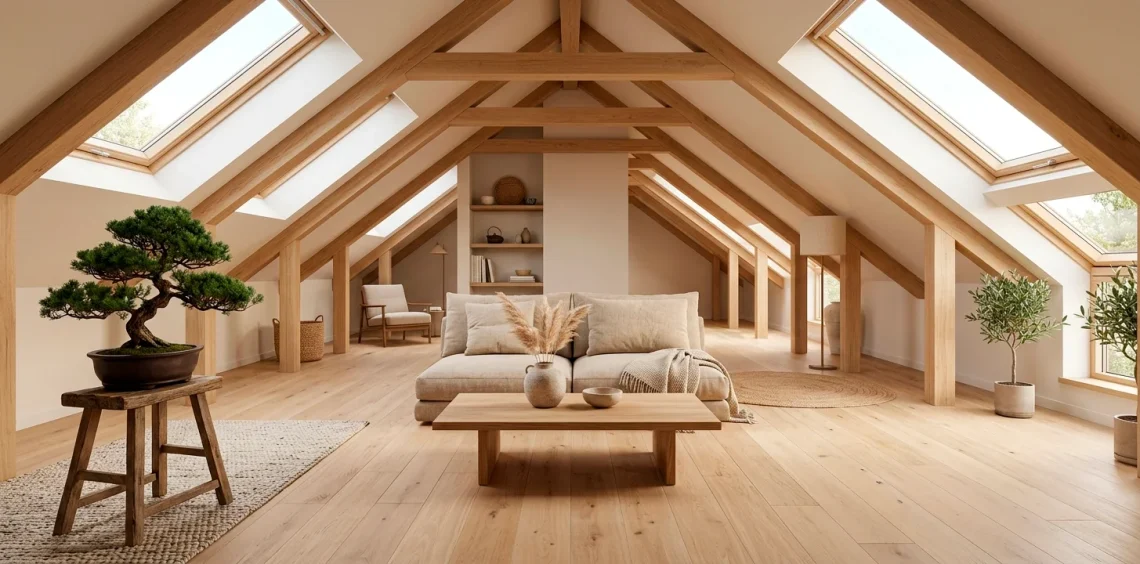
Ever stared up at your dark, dusty attic and wondered if it could be more than just a graveyard for holiday decorations? I finally took the plunge last fall and transformed my cramped roof space into a serene Japandi retreat. By blending functional Scandinavian warmth with rustic Japanese minimalism, you can create the ultimate Zen hideaway. ✨
Embrace Low-Profile Furniture Under Sloped Ceilings
Sloped roofs drive most homeowners crazy during a remodel, but Japandi design actually celebrates them. Why fight the architecture when you can work with it? By choosing low-profile platform beds and floor-level seating, you turn those awkward angles into a cozy, intimate canopy rather than a claustrophobic trap.
I remember bumping my head constantly trying to force a standard sofa into my attic loft. Switching to a low-slung wooden platform frame and floor cushions immediately doubled the perceived ceiling height. It creates an airy, grounded vibe that instantly lowers your blood pressure the second you walk upstairs.

Master the Art of Warm Neutral Palettes
Forget sterile hospital whites and dreary greys. Authentic Japandi interiors thrive on warm, earthy neutrals that mimic the natural world. Think oatmeal, warm taupe, soft stone, and muted terracotta accents layered over creamy plaster walls. This specific color story bounces natural light around the attic without creating harsh glare against slanted walls. IMO, painting the ceiling and walls the exact same warm off-white shade is the ultimate cheat code for blurring harsh rooflines and making a compact attic feel expansive and calm.

Install Skylights for Natural Zen Illumination
Good lighting makes or breaks an attic renovation. Because roof spaces often lack standard wall space for windows, installing generous roof skylights is non-negotiable for that airy Scandinavian feel.
Imagine watching the drifting clouds while sipping your morning matcha or stargazing from your meditation mat. Natural overhead light eliminates gloomy shadows and brings an invigorating outdoor energy inside.
You should definitely opt for solar-powered blackout blinds integrated into the skylights. This lets you control the afternoon glare and keep the space from turning into a greenhouse during peak summer heat! To get inspired for your new illuminated reading zone under the glass, check out these 15 transitional reading nook ideas for a cozy escape.

Integrate Raw Timber and Acoustic Wood Slats
Nothing screams Japandi quite like the marriage of light Scandinavian oak and rich Japanese cedar. Adding vertical wood slat panels along an accent wall or knee wall brings instant architectural texture and depth to a boring drywall box. Beyond the undeniable visual warmth, these slatted timber installations act as fantastic acoustic dampeners. They absorb echoing sounds, turning your high-ceilinged attic into a peaceful, sound-softened sanctuary where you can actually read or work without hearing every footstep from the house below.

Curate Wabi-Sabi Decor and Imperfect Ceramics
Let’s talk about wabi-sabi—the profound Japanese philosophy of finding beauty in imperfection and impermanence. 🌿
When decorating your newly renovated loft, resist the urge to buy mass-produced, overly glossy decor items from mega-stores.
Instead, seek out handcrafted ceramics with rough textures, visible clay grains, and organic, uneven shapes. A chipped vintage bowl repaired with gold kintsugi or an asymmetrical stoneware vase adds genuine soul and history to clean Scandinavian furniture lines.
Here is my personal rule: if an object doesn’t serve a daily function or spark deep calm, leave it out of the attic.

Design a Hidden Floor-Level Storage System
Attics are notoriously awkward for storage due to low knee walls where the roof meets the floor. Instead of letting that low-clearance perimeter become dead space or a dust trap, build custom seamless push-to-open storage cabinets directly into the knee walls.
By matching the cabinet fronts to your wall plaster or wood paneling, the storage virtually disappears. You get to stash away ugly suitcases, seasonal clothing, and extra bedding while keeping the visible living area impeccably minimal and clutter-free. Who doesn’t love a clean, organized visual field?

Add Shoji-Inspired Room Dividers or Screens
Open-plan attics feel wonderfully spacious, but sometimes you need functional separation between a sleeping quarters and a home office space. Enter the modern shoji-inspired folding screen or sliding partition.
Traditional Japanese shoji screens use translucent paper and lightweight wooden grids to divide rooms without blocking precious sunlight. For an updated fusion look, look for screens made with frosted fluted glass and slim pale oak framing.
They slide effortlessly across the timber floor, allowing you to reconfigure the attic layout on a whim while adding a striking graphic element to the overall interior design.

Layer Organic Linen and Hemp Textiles
To prevent minimalist architecture from feeling cold or uninviting, you must layer in generous amounts of natural, tactile fabrics. Raw linen, organic hemp, nubby wool, and cotton waffle weaves are absolute staples in Japandi design. I am obsessed with tossing oversized, unironed linen throws across floor cushions and beds. The natural wrinkles and uneven weaves add essential softness, absorbing acoustic echo and inviting you to curl up with a good book on a rainy afternoon.

Bring in Biophilic Greenery and Bonsai Elements
Connecting with nature is a core tenet shared by both Nordic and Japanese design philosophies. Bringing live indoor plants into your attic introduces vibrant organic shapes that break up rigid architectural angles. However, FYI, Japandi style favors intentional, sculptural greenery over an overgrown jungle aesthetic.
Select one or two statement plants like a graceful Japanese maple in a terracotta pot, a trailing pothos catching skylight rays, or a meticulously styled bonsai tree. These living sculptural elements act as living art pieces that breathe life and oxygen into your elevated sanctuary.

Establish a Dedicated Floor-Seating Tea Nook
Why not dedicate a cozy corner of your newly finished attic entirely to the art of slowing down? A traditional Japanese-inspired tea nook is the crowning touch for a calming roof renovation.
Start by laying down authentic woven rush tatami mats or a thick jute area rug to insulate against the floorboards. Add a low wooden chabudai table, a couple of ergonomic floor chairs with backrests, and a cast-iron tetsubin teapot.
It becomes your personal ritual sanctuary for morning reflection or evening unwinding away from household distractions. To further elevate your tranquil retreat with timeless design elements, explore our essential guide to styling 2026 home decor trends.

Conclusion
Renovating an attic into a Japandi sanctuary is all about balancing simplicity, warmth, and purposeful design. By working with your sloped ceilings and choosing natural materials, you can craft a peaceful refuge that elevates your daily routine. Which of these calming renovation ideas are you grabbing first? Let me know in the comments below! 😊