Skip to content
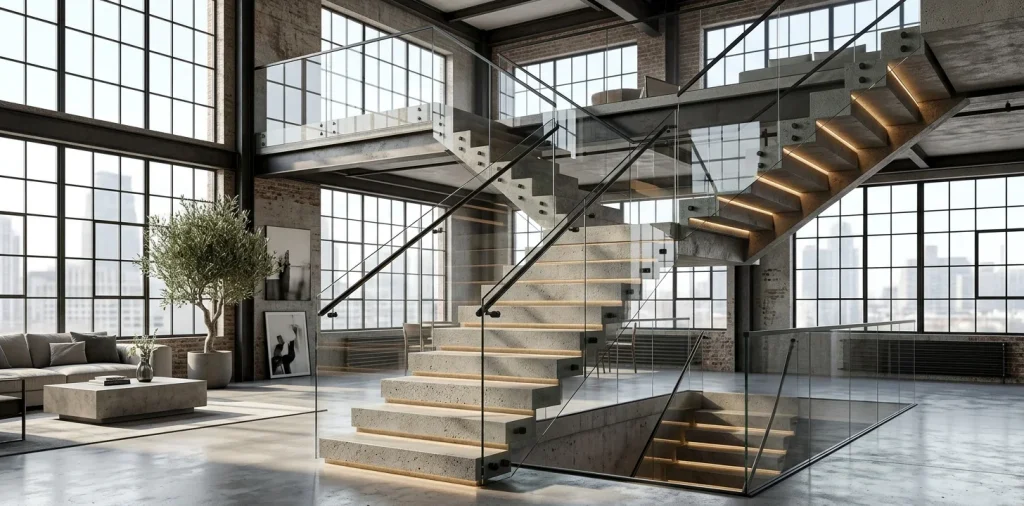
Looking for a staircase that screams “I have my life together, but I also like raw edges?” Concrete and glass are basically the power couple of industrial modern design. They balance heavy brutalism with airy lightness perfectly. Let’s look at ten incredible pairings that will completely transform your space. No hard hats required.
Floating Concrete Treads with Frameless Glass
Let me tell you, nothing drops jaws quite like a floating concrete staircase paired with invisible frameless glass. It creates the ultimate optical illusion of steps hovering in mid-air. You get the heavy, brutalist vibe of the concrete totally balanced by the absolute nothingness of the glass.
I built something similar in a previous loft project, and the result was insane. Just remember that frameless glass requires heavy-duty hidden channel shoes. You definitely want to hire a pro for this installation unless you enjoy living dangerously. If you love this sleek look, check out these 10 ways to blend industrial and minimalist styles.

Polished Concrete with Black Steel & Glass Frames
Want to add a little structure to your setup? Framing your glass panels in matte black steel against highly polished concrete steps is an absolute winner. The polished concrete reflects light beautifully, while the dark steel frames give the staircase a crisp, defined grid pattern. IMO, this style hides dirt way better than pure frameless options. Plus, you get that authentic warehouse loft aesthetic without trying too hard. You simply wipe down the metal and sweep the smooth steps to keep it looking fresh.
A useful little gift for your home
🎁 Free Plant Finder Tool
Filter 250+ houseplants by 6 smart criteria to find your perfect green companion.
We’ll email you the link. Plus, you’ll join our newsletter!

Raw Formwork Concrete with Frosted Glass Panels
Raw formwork concrete leaves the natural wood grain texture imprinted right on the surface.
It literally looks like fossilized wood.
Pair this highly textured material with smooth, frosted glass panels. The frosting gives you a bit of privacy while glowing beautifully when the sun hits it. I absolutely love how the organic, messy texture of the concrete contrasts with the pristine, manufactured finish of the glass.
Formwork texture essentials:
- Pine boards create the deepest wood grain imprints.
- Frosted safety glass ensures durability and a soft light diffusion.
- Minimalist handrails keep the focus on the materials.

Microcement Overlays with Tinted Smoke Glass
Throwing away your existing stairs just isn’t practical sometimes. Enter microcement. You can trowel this incredibly thin, concrete-like coating directly over your current wooden or metal steps. Pair it with tinted smoke glass for instant moody, 70s villain lair energy. Smoke glass instantly elevates the design, hiding fingerprints better than clear glass while adding a rich, dark contrast. I applied microcement to my own basement stairs last year, and it completely transformed the dreary space into a sleek, industrial pathway. 🦇

Concrete Spine Stringers with Tempered Glass Balustrades
Sometimes the magic happens entirely underneath the steps.
A concrete spine stringer features a single, massive central beam that supports the individual treads. You then attach clear tempered glass balustrades directly to the sides of the treads.
This exposes the sculptural beauty of the central concrete spine. It looks incredibly architectural and strong. Ever wondered how architects make heavy materials look weightless? This specific trick does exactly that, giving your staircase a striking backbone.

LED-Lit Concrete Edges with Ultra-Clear Low-Iron Glass
Lighting changes the entire mood of an industrial space. Embedding LED strip lights right into the concrete nosing (the edge of the step) highlights the rough texture brilliantly. You absolutely must use ultra-clear, low-iron glass for this pairing.
Standard glass has a slight green tint that ruins the crisp, modern vibe. Low-iron glass stays completely invisible, letting those LED lights do all the heavy lifting visually. It feels like you are walking on a futuristic runway every single time you head upstairs to bed.

Stamped Concrete Textures with Curved Glass Corners
Industrial design doesn’t always need sharp, aggressive corners. You can pour concrete steps and stamp them with a subtle leather or stone texture for extra grip. Wrapping the staircase in curved glass panels softens the entire look. Curved glass costs a pretty penny, but it totally removes the harshness from the concrete aesthetic. I always recommend this pairing if you have kids or just a clumsy track record, since removing sharp edges is basically a survival tactic. 😂

Precast Concrete Blocks with Standoff Glass Pins
Let’s talk about standoff pins for a second.
These little metal cylinders bolt directly through the glass and into the concrete.
Stacking massive, precast concrete blocks creates a wonderfully brutalist foundation. Then, you secure the glass panels using stainless steel or matte black standoff pins. This mechanical, bolted look screams industrial chic.
Standoff finish options:
- Brushed stainless steel for a classic, clean vibe.
- Matte black for sharp, modern contrast.
- Aged brass to add a surprising touch of warmth.
If the concrete feels too cold, check out these 15 natural wood textures to warm up a small space.

Board-Formed Concrete Walls flanking a Glass Staircase
Why limit the concrete just to the steps? Flipping the script completely changes the game. Pour board-formed concrete for the actual walls surrounding the staircase, and use structural glass for the treads.
Walking on transparent glass steps between solid rock walls feels incredibly surreal. It definitely gives off major modern art museum vibes. FYI, glass steps require serious structural engineering, so keep your budget flexible. You get a space that practically begs for an architectural digest photoshoot.

Exposed Aggregate Concrete with Fluted Glass
Fluted glass is trending everywhere right now, and I am completely here for it.
The vertical ribbed texture of fluted glass plays perfectly against the messy, pebbled look of exposed aggregate concrete. You wash away the top layer of the concrete to reveal small stones and gravel underneath.
This pairing is a total tactile masterpiece. You get the sleek, repetitive lines of the glass contrasting wildly with the random, rocky surface of the steps. Plus, the fluted glass hides smudges beautifully, which is a massive win in my book.

A useful little gift for your home
🎁 Free Plant Finder Tool
Filter 250+ houseplants by 6 smart criteria to find your perfect green companion.
We’ll email you the link. Plus, you’ll join our newsletter!
Conclusion
So there you have it—ten ways to pair concrete and glass without making your home feel like a sterile parking garage. Finding the right balance of raw texture and sleek transparency totally defines your aesthetic. Which pairing are you grabbing first for your next big renovation project? Let me know in the comments below!