Skip to content
Let’s talk about the elephant in the room—or rather, the toilet in the van. Figuring out where to put the loo is easily one of the most frustrating parts of a van build. You want it accessible but completely out of sight. I spent weeks staring at my floorplan before finally cracking the code. Ready to find the perfect spot for your portable throne?
The Slide-Out Drawer Masterpiece
Hiding your toilet in a custom slide-out drawer is honestly a game-changer. I built one right under my bed frame using heavy-duty drawer slides. You just pull it out when nature calls and push it right back when you finish. Out of sight, out of mind!
Ever wonder how to keep it from sliding around while driving? Just install a sturdy locking latch. It keeps everything perfectly secure on bumpy backroads. Heavy-duty locking mechanisms are absolutely essential here.

The Multi-Purpose Ottoman
If you lack the floor space for a dedicated bathroom stall, just build a box around it! Grab some plywood, throw a thick foam cushion on top, and suddenly your portable toilet transforms into a cozy seating area. I actually love kicking my feet up on mine after a long day of driving. Nobody ever guesses what lurks beneath that stylish upholstery. Want a pro tip? Install a sturdy piano hinge on the top lid so you can easily flip it open. It completely maximizes your usable living area without sacrificing a single ounce of comfort.
A useful little gift for your home
🎁 Free Plant Finder Tool
Filter 250+ houseplants by style, size, and care level to find your perfect green companion in seconds.
We’ll email you the link. Plus, you’ll join our newsletter for fresh home inspiration.


GoTo Foam 2" Height x 24" Width x 72" Length 43ILD (Firm) Upholstery Cushion Made in USA
View on Amazon
Porta Potti Thetford Porta Potti 365 Portable Toilet (for RV, Marine, Camping, Vans, Trucks, Healthcare) 92820, White
View on AmazonCERTAIN CONTENT THAT APPEARS ON THIS SITE COMES FROM AMAZON. THIS CONTENT IS PROVIDED “AS IS” AND IS SUBJECT TO CHANGE OR REMOVAL AT ANY TIME.
Inside the Shower Cubicle
Going all out with a wet bath?
Putting the toilet right inside your shower pan represents a classic RV move. It makes cleaning ridiculously easy. You just spray the whole thing down with the showerhead.
The downside? You must move the toilet or wipe it down before showering if it lacks waterproof casing. I highly recommend a composting toilet for this setup, provided you seal the electronics properly.
Essential wet bath features:
- Waterproof toilet roll holder
- Removable teak shower mat
- High-powered ventilation fan

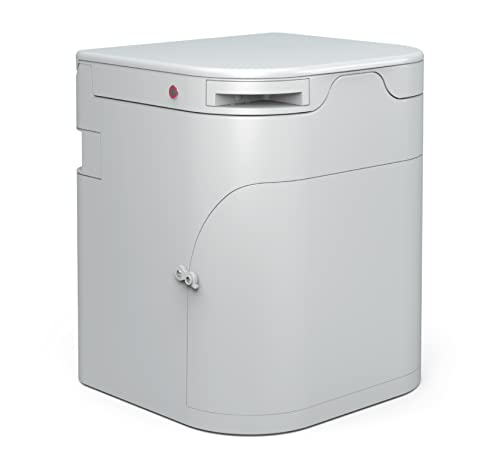
OGO Origin Compact Composting Toilet – 15in Footprint for Van, RV & Boat
View on Amazon
Colist Toilet Paper Holder Self Adhesive, with Cover, Cat Proof, Waterproof | Enclosed, Wall Mount, No Drilling, with Top Phone Shelf & Visual Window, for Bathroom RV Camping, White
View on AmazonCERTAIN CONTENT THAT APPEARS ON THIS SITE COMES FROM AMAZON. THIS CONTENT IS PROVIDED “AS IS” AND IS SUBJECT TO CHANGE OR REMOVAL AT ANY TIME.
The Cabinet Disguise
Sometimes the best place to hide things sits right in the middle of your kitchen or living area. Seriously.
Building a false cabinet door that perfectly matches your galley kitchen creates incredible stealth. When you open the lower cabinet, it reveals your porta-potty strapped securely to a tray mounted on heavy-duty drawer slides. It looks exactly like regular storage from the outside.
Just make sure you add some rubber weather stripping around the door. Airtight seals prevent any unwanted odors from crashing your dinner party.


Camco Portable RV Toilet with Detachable Tank, Gray, 5.3 Gallon, 41541 | Sealing Slide Valve, Bellows-Type Flush, Compact and Lightweight Design, Built-In Carry Handle
View on Amazon
VITERLYNX Thickened 200Lbs Heavy Duty Drawer Slides 1 Pair 22 Full Extension Ball Bearing Sliding Rails Kitchen Cabinet RV Runners Shelf Tool Box Tracks Glides (1/2" Thick, 22" L)
View on AmazonCERTAIN CONTENT THAT APPEARS ON THIS SITE COMES FROM AMAZON. THIS CONTENT IS PROVIDED “AS IS” AND IS SUBJECT TO CHANGE OR REMOVAL AT ANY TIME.
The Bench Seat Secret
Do you have a dinette in your van? That bench seating offers prime real estate for a hidden loo. I helped a buddy retrofit his transit van by gutting one side of the dinette bench to fit a self-contained composting toilet perfectly.
You literally just lift the wooden bench seat on heavy-duty gas struts, and boom, there it is. It utilizes space that usually just becomes a dumping ground for random junk anyway. If you want more brilliant ways to conceal your gear, check out these stealthy van storage secrets.

OGO Origin Compact Composting Toilet – 15in Footprint for Van, RV & Boat
View on AmazonCERTAIN CONTENT THAT APPEARS ON THIS SITE COMES FROM AMAZON. THIS CONTENT IS PROVIDED “AS IS” AND IS SUBJECT TO CHANGE OR REMOVAL AT ANY TIME.
The Dedicated Mini-Room
Look, some of us just demand actual privacy. If you own a longer wheelbase van, framing out a tiny, dedicated bathroom closet gives you that glorious peace of mind. You can add a lightweight folding accordion door or a chic fabric shower curtain to close it off. Sure, it eats up a massive chunk of your floor plan, but having a permanent cassette toilet setup feels incredibly luxurious. A dedicated room completely eliminates the dreaded daily setup and tear-down process.


Techni Home Studio Series 32" x 80" PVC Foldable Accordion Door, White Oak | Trimmable PVC panels, flexible single-layer design, space-saving interior door, room divider, easy installation.
View on Amazon
N&Y HOME Fabric Shower Curtain or Liner Stall Size 36 x 72 Inches, White | 2 Bottom Magnets, Hotel Quality, Machine Washable, Water Repellent, 36x72 Bathroom Curtain for Bath Stall
View on AmazonCERTAIN CONTENT THAT APPEARS ON THIS SITE COMES FROM AMAZON. THIS CONTENT IS PROVIDED “AS IS” AND IS SUBJECT TO CHANGE OR REMOVAL AT ANY TIME.
The Front Seat Swivel Gap
This one goes out to all the true minimalists.
If you drive a smaller rig, try tucking a low-profile cassette toilet right between the front driver and passenger seats. You can throw a tailored fabric cover over it during the day. It acts exactly like a weird little center console!
It definitely requires some agility to use in that cramped cab space, IMO. But hey, when you need to go, you need to go. Just remember to draw your privacy curtains tightly across the windshield first!

Under the Bed Garage Access
I’ve seen some brilliant van builds that keep the toilet safely tucked away in the back “garage” area. You access it by opening a small hatch door from inside the living space, right below the elevated platform bed.
This completely removes the actual unit from your main walking path. Plus, when you need to empty the cassette, you simply open your rear doors and pull it straight out the back. No dragging a full waste tank through your pristine kitchen area! 🤢

The Pivot-Out Wall System
Want to feel like a secret agent?
Build a false wall panel near your sleeping quarters that pivots out on heavy-duty hinges. You mount the toilet securely directly to the back of this wooden panel.
When deployed, the wall swings out to create an instant, temporary privacy divider in the hallway. When you finish, the wall snaps back into place completely flush with your interior paneling.
It definitely takes some advanced carpentry skills to build. You need precise measurements and robust hardware to handle the heavy swinging weight.

The Step-Up Platform
Create a raised floor platform in your lounge area and stash a low-profile toilet underneath it. You just flip up a section of the floorboard to access the unit. It sounds crazy, but elevated floors also give you amazing extra room for routing plumbing or hiding bulky batteries. I highly suggest using some sturdy piano hinges for the trap door so it feels rock-solid when you walk on it. Need to make this elevated space look even bigger with clever visual tricks? Check out these amazing camper van mirror placement hacks.

A useful little gift for your home
🎁 Free Plant Finder Tool
Filter 250+ houseplants by style, size, and care level to find your perfect green companion in seconds.
We’ll email you the link. Plus, you’ll join our newsletter for fresh home inspiration.
Conclusion
Finding the right spot for your van toilet ultimately comes down to your personal comfort level and floor plan layout. Whether you hide it under a chic seating cushion or build a dedicated wet bath, the perfect solution always makes your road trips infinitely more stress-free. Which clever setup are you grabbing first? Let me know in the comments!