Ever stared at your backyard and wished you could enjoy the view without the aggressive mosquitoes? I certainly have. Adding a sunroom sounds completely dreamy, but making it actually look like it belongs there is the real challenge. You definitely don’t want a random glass box awkwardly glued to your house. Let’s fix that right now and blend it perfectly into your home’s DNA.
Assess Your Current Architectural Vibe
Before you buy a single pane of glass, take a hard look at your home’s exterior. Your existing architecture strictly dictates your sunroom’s design. A hyper-modern glass enclosure clashes aggressively with a classic Victorian home.
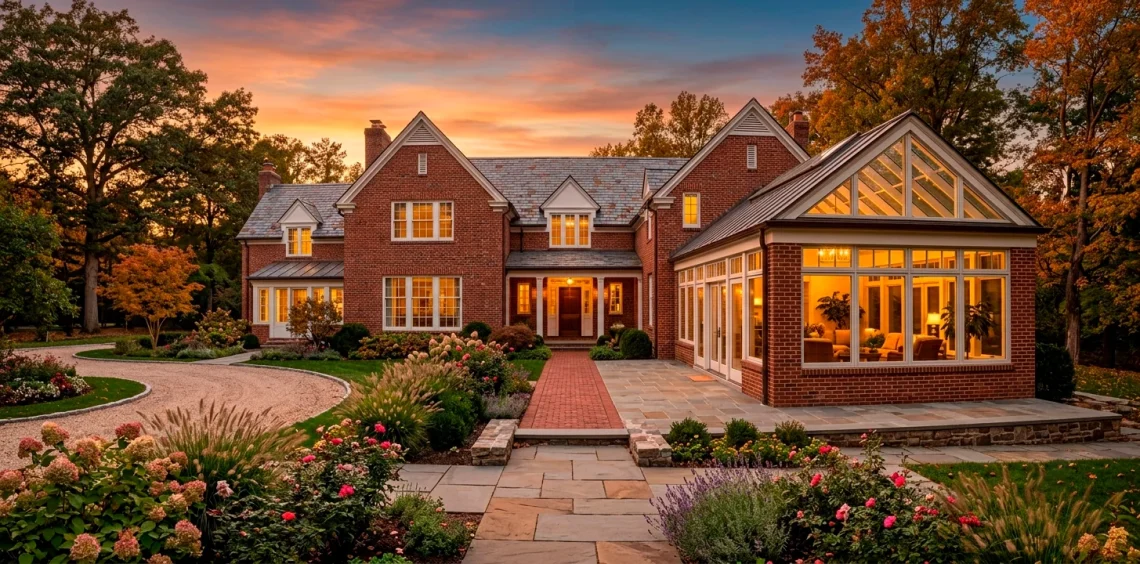
You must mirror the defining characteristics of your property. If your house features traditional brick and chunky trim, carry those exact elements right into the new addition. This simple trick prevents that dreadfully obvious afterthought aesthetic. Plus, it boosts your curb appeal exponentially.

The Roofline Reality Check
Rooflines absolutely make or break home additions. Period.
If you attach a flat-roofed sunroom to a steeply pitched colonial, it looks ridiculous. You want the new roof to naturally extend from the existing structure.
Matching the roof pitch is completely non-negotiable if you want a seamless look. Sometimes a gable roof works best, while other homes look amazing with a shed roof tucked directly under the second-story windows.
Hire an architect to draft this part if you feel completely lost. It costs a bit more upfront, but it saves you from creating a massive neighborhood eyesore.

Matching Exterior Materials
Don’t suddenly switch from horizontal vinyl siding to rustic cedar shakes just for the sunroom. Keep your siding, trim, and paint colors identical to the main house. Even the fascia boards and gutters need to match perfectly. If you can’t source the exact vintage brick, use a complementary stone veneer that highlights the existing palette rather than fighting it. Consistency builds that gorgeous, custom-built illusion we all crave.

Window Frame Consistency
Sunrooms naturally feature massive amounts of glass, but the frames matter immensely. What kind of windows do you currently have?
If your house rocks classic double-hung windows with crisp white grilles, installing massive, grid-less black aluminum frames on the sunroom will look painfully out of place.
Pay attention to these window elements:
- Grid patterns: Match the exact grille design of your home.
- Frame color: Stick to your current exterior palette.
- Operation style: Keep your casement, slider, or awning styles cohesive.

Foundation and Flooring Transitions
A seamless sunroom integration requires a brilliant foundation strategy. If your main house sits on a raised crawlspace, your sunroom needs to sit at that exact same elevation. Stepping down into a sunroom instantly breaks the visual continuity and loudly reminds everyone that it’s just a tacked-on box.
Match your flooring to the adjacent interior room. Running the same hardwood or luxury vinyl planks straight through the double doors creates a stunning, uninterrupted flow. Need more ideas on styling this transition space? Check out this mastering art layering decor sunroom guide.

HVAC: The Invisible Integration
Glass rooms get brutally hot in July and freezing in December. FYI, throwing a noisy window AC unit in the wall ruins the aesthetic completely. Extend your home’s central HVAC ductwork into the new space if your system can handle the extra square footage. If not, install a sleek, energy-efficient mini-split system. Mount it high on a wall where it doesn’t steal focus from those beautiful panoramic garden views.

Knocking Down Walls (Or Not)
How do you actually want to access this new space?
Removing an exterior wall entirely creates an incredible open-concept vibe. It effortlessly pulls gorgeous natural light deep into your kitchen or living room.
However, keeping the wall and adding elegant French doors offers vastly better temperature control. I personally prefer the French door route because you can easily close off the space during extreme weather anomalies.
Consult a structural engineer before swinging a sledgehammer. Messing with load-bearing exterior walls requires heavy-duty support beams.

Landscaping Around the New Addition
Once the builders finally leave, you face a giant dirt patch surrounding your beautiful new room. You desperately need to blend the exterior base back into your yard.
Plant evergreen shrubs and lush perennial beds around the foundation to anchor the structure to the earth. Install a small, elegant paver walkway leading from the sunroom’s exterior door directly to your main patio. These simple landscaping elements completely trick the eye into believing the sunroom has always stood there.

Styling the Transition Zone
The decor immediately inside your house completely sets the stage for the sunroom. You want a beautifully harmonious visual transition.
Pull one or two accent colors directly from your main living area and feature them prominently in the sunroom cushions or throw rugs. This connects the two spaces psychologically.
Keep the furniture scale appropriate, and please don’t block those gorgeous new sightlines with bulky cabinets. For more inspiration on making these enclosed spaces cozy, dive into this guide to perfect year round screened in porch setups.

Conclusion
Integrating a sunroom addition doesn’t have to cause endless headaches. By matching rooflines, keeping exterior materials consistent, and ensuring level flooring, you easily create a stunning, natural extension of your home. You gain gorgeous square footage without sacrificing your property’s architectural integrity. Which styling tip are you tackling first? Let me know in the comments!