Skip to content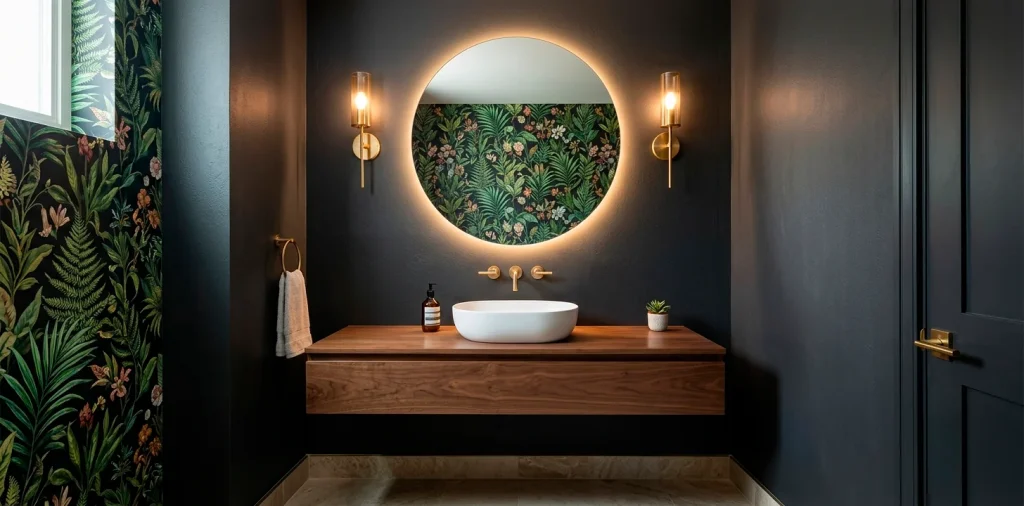
Let’s fix that tiny half-bath you secretly hate. I know exactly how frustrating a cramped powder room feels, bumping elbows just to wash your hands. We are completely transforming that awkward closet-sized space today. You can absolutely pack massive style into square footage this small without knocking down walls. Ready to maximize your layout?
Create Space with Floating Vanities
Ever noticed how a chunky cabinet instantly suffocates a tiny room? Floating vanities solve this problem beautifully by exposing the floor underneath. This visual trick tricks your brain into thinking the room stretches further than it actually does. I swapped my bulky builder-grade cabinet for a floating walnut piece last year, and the difference blew my mind.
You also gain a perfect little hideaway for a chic woven basket. Keeping the floor visible is the number one rule of small spaces. Don’t just stuff a wooden block in the corner; give those toes some breathing room.

Embrace Bold, Dramatic Wallpaper
Who says small spaces need white paint? You absolutely must try wrapping your tiny half-bath in a wildly oversized, dramatic print. Since nobody spends hours in a powder room, you can afford to go a little crazy without causing sensory overload. A massive floral or geometric pattern actually blurs the room’s hard corners, making the walls feel infinite. Dark, moody wallpapers create a stunning jewelry-box effect that your guests will talk about all night. Don’t play it safe here. 😜
A useful little gift for your home
🎁 Free Plant Finder Tool
Filter 250+ houseplants by style, size, and care level to find your perfect green companion in seconds.
We’ll email you the link. Plus, you’ll join our newsletter for fresh home inspiration.

Install Wall-Mounted Faucets
Let’s talk about countertop real estate. It’s precious, right?
Standard sink faucets eat up valuable inches at the back of your vanity. You end up buying a deeper cabinet just to accommodate the bulky plumbing hardware, which completely defeats the purpose of saving space.
Moving that hardware to the wall changes the entire game. Wall-mounted brass faucets look incredibly custom and allow you to install a significantly narrower sink profile. You easily save three to four inches of depth, making the whole room feel less cramped.
FYI, cleaning around a wall-mounted faucet is an absolute breeze. You never have to scrub that weird hard-water crust around the base of the handles again!

Scale Up Your Mirrors
I constantly see people hang tiny, postage-stamp mirrors in small bathrooms. Why do we do this? A massive mirror is your absolute best friend when fighting tight dimensions. Stretching a mirror from the vanity all the way to the ceiling doubles the visual depth of the room instantly.
It bounces whatever light you have around the space, making everything feel twice as bright and airy. Always go bigger than you think you need when sourcing your vanity glass. A dramatic, oversized round mirror with a thin brass frame adds instant modern luxury while fooling your eyes perfectly.

Reclaim Space with Pocket Doors
Traditional doors swinging into a tiny bathroom instantly murder your usable floor plan. You literally have to step around the toilet just to squeeze the door shut behind you, which feels completely ridiculous.
Installing a pocket door completely eliminates this clearance issue. It slides neatly into the wall cavity, handing you back precious square footage and making entry feel seamless.
If you can’t tear open the drywall for a true pocket door, a sleek sliding barn door on the outside hallway works almost as well. Trust me, ditching the inward swing feels incredibly liberating for your layout.

Utilize Skinny Vertical Storage
Stop ignoring your bare walls! When you lack floor space, you absolutely must build upward. Installing a few slim, staggered shelves above the toilet provides the perfect spot for spare rolls, luxury hand towels, and a small trailing pothos plant.
You don’t need deep, bulky cabinets to make this work effectively. A simple four-inch-deep ledge holds almost everything perfectly without crowding your shoulders, letting the walls do the heavy lifting. Top vertical storage options:
- Sleek floating brass ledges
- Minimalist clear acrylic trays
- Narrow wooden picture ledges

Embrace the Dark Side
Painting a tiny room bright white often just makes it look like a sterile hospital closet. Embracing deep, saturated colors like charcoal, navy, or emerald green actually recedes the walls, creating a brilliant illusion of endless depth. I painted my downstairs half-bath a flat midnight black last autumn, and it instantly felt so much larger and infinitely more sophisticated. Dark walls paired with warm metallic accents create pure magic. Don’t let anyone tell you small rooms need light paint. If you want to explore this bold aesthetic further, check out these moody powder room design tips for small spaces.

Optimize with Corner Fixtures
Sometimes a standard linear layout just fails you completely.
When your room resembles a narrow hallway, sticking a sink in the middle of the longest wall creates an annoying bottleneck. You end up constantly bumping your hips against the porcelain.
Corner fixtures brilliantly utilize those awkward, dead angles that normally just gather dust. Tucking a sleek, triangular pedestal sink into the corner opens up the central walkway completely, giving you a straight path to the toilet.
IMO, it feels unconventional at first, but your elbows will thank you every single time you wash your hands.

Install Strategic Sconce Lighting
Harsh overhead lighting casts awful shadows in small rooms, making them feel like creepy interrogation chambers. Flanking your mirror with a pair of beautiful wall sconces washes the walls in a soft, flattering glow instead. This horizontal light placement draws the eye outward, visually widening the narrowest of walls instantly. Plus, beautiful fixtures act as functional art when you don’t have room for actual paintings. For some great hardware inspiration, I highly recommend looking at these 10 edgy industrial fixtures for a modern dark bathroom.

Lay a Statement Floor
If you decide to keep your walls relatively calm, let your floors scream. A highly patterned floor tile anchors a tiny bathroom and distracts the eye perfectly from the room’s miniature proportions.
Because the square footage is so remarkably low, you can finally splurge on that expensive, handmade cement tile you spotted online without draining your entire bank account. You only need a few boxes! 🤩
Laying the tile diagonally is a classic designer trick that visually stretches the floor plan even further. It is a tiny detail that makes a massive impact on the overall feel of the room.

A useful little gift for your home
🎁 Free Plant Finder Tool
Filter 250+ houseplants by style, size, and care level to find your perfect green companion in seconds.
We’ll email you the link. Plus, you’ll join our newsletter for fresh home inspiration.
Conclusion
You truly do not need a massive footprint to create a jaw-dropping bathroom. By playing with scale, embracing bold choices, and upgrading your fixtures, your tiny powder room easily becomes the most stylish spot in your home. Which of these space-saving tricks are you grabbing first? Let me know in the comments below!