Skip to content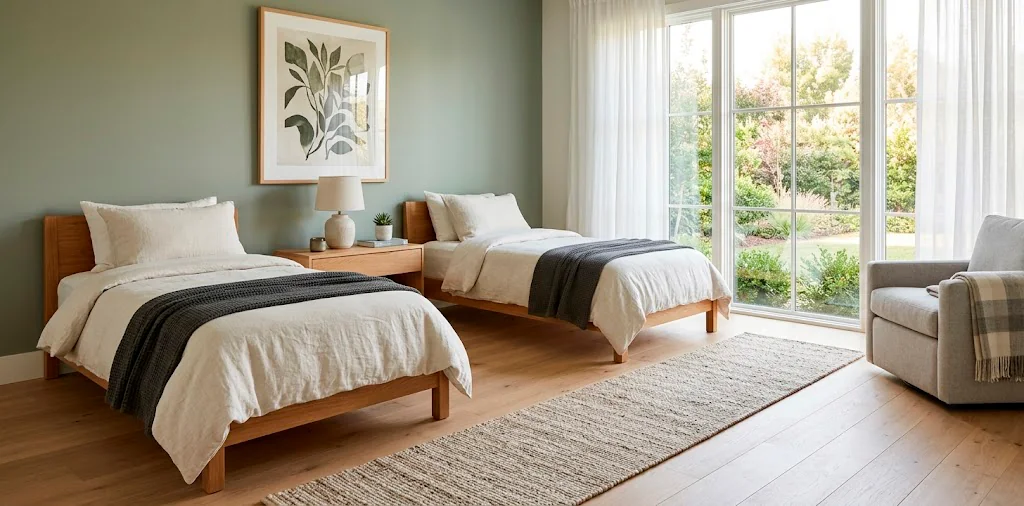
I absolutely love hosting friends, but figuring out where everyone will sleep can turn into a strategic nightmare. Cramming two beds into a tiny spare room usually leaves zero floor space. Sound familiar? I recently overhauled my own notoriously cramped spare room, and it completely changed my perspective on small spaces. Let’s fix yours next.
The L-Shaped Corner Hugger
Placing twin beds head-to-head in an L-shape against the walls is my absolute favorite trick for tiny square rooms. It completely opens up the center of the floor.
Ever wonder why kids’ rooms look so spacious with this setup? By hugging the corners, you eliminate awkward narrow walkways. You can pop a square table right where the heads meet to act as a shared nightstand. I once spent a weekend shifting heavy mattresses around until I finally discovered this geometry hack. It looks incredibly cozy and leaves plenty of room for suitcases. 🧳

The Classic Symmetrical Layout
If you prefer a traditional vibe, pushing the beds against opposite walls with a central aisle works wonders for rectangular rooms. I always keep the frames as minimal as possible here. Bulky headboards will instantly suffocate the space. A sleek metal or platform base keeps the visual weight low. Just throw down a gorgeous runner rug right down the middle to draw the eye forward. It gives your guests that boutique hotel experience without the hefty price tag. Plus, getting out of bed in the middle of the night doesn’t involve climbing over anyone.
A useful little gift for your home
🎁 Free Plant Finder Tool
Filter 250+ houseplants by style, size, and care level to find your perfect green companion in seconds.
We’ll email you the link. Plus, you’ll join our newsletter for fresh home inspiration.

Splitting with a Shared Central Nightstand
Sometimes, standard symmetry simply doesn’t fit your layout.
Enter the shared central nightstand method. You push both beds toward the middle with just a single slim table separating them.
This setup naturally leaves the outer walls completely free for dressers or walking space. I highly recommend using a nightstand with deep drawers to maximize storage. Your guests will definitely appreciate a dedicated place to stash their chargers and reading glasses out of sight.
Just make sure the table matches the mattress height. Nobody wants to reach up awkwardly just to grab a sip of water at 2 AM, IMO. Need to stock up on essentials? Check out this guest bedroom ultimate hospitality checklist.

Maximizing Vertical Space with Trundles
Let’s be honest, sometimes two permanent beds just eat up too much precious real estate. Swapping one twin for a stylish daybed with a pop-up trundle completely changes the game. During the day, you get a chic lounging sofa for reading or working. At night, you instantly roll out a second bed. I love this approach because it gives the room a dual purpose when you don’t have visitors over. It feels so much smarter than forcing two bulky mattresses into a tiny box permanently. Just ensure you invest in a quality trundle mattress so your second guest doesn’t wake up with an aching back. Trust me, cheap foam doesn’t cut it. 😅

Playing with Asymmetry and Window Placement
Windows often dictate exactly where you can place your furniture.
I used to hate asymmetrical layouts until I realized how dynamic they look. Place one bed horizontally under a window and the other vertically against an adjacent wall. It creates a playful, casual energy that feels totally intentional.
You can use the open corner for a tall potted plant or a reading chair. This strategy perfectly utilizes odd alcoves or off-center doors. Why fight the architecture when you can use it to your advantage? It makes the room look custom-designed rather than haphazardly thrown together.

Built-in Storage Beds to the Rescue
Guest rooms usually double as junk rooms. We all stash our extra sweaters and holiday decorations in there, right?
Choosing twin beds with built-in storage drawers reclaims all that lost closet space. I swapped out standard frames for storage beds last year, and I finally have a place for winter coats. FYI, you eliminate the need for a bulky dresser, which frees up huge amounts of floor space. Just ensure you leave enough clearance between the beds to actually pull the drawers out! It’s a simple furniture swap that yields massive organizational rewards.

Keeping the Center Walkway Clear
Traffic flow matters way more than you think.
If your guests constantly bump their shins on furniture, the room will feel cramped regardless of its actual square footage.
To prevent this, push everything to the perimeter. Keep a clear, unobstructed path straight from the door to the window. I strongly prefer mounting wall sconces instead of using floor lamps to save even more floor space.
Try these quick floor-clearing tricks:
- Swap floor lamps for plug-in sconces
- Use floating shelves instead of bulky tables
- Keep suitcases tucked under the beds
By keeping items off the floor, you trick the eye into perceiving more square footage.

Rug Placement to Anchor the Space
A well-placed rug pulls the entire layout together instantly. When dealing with two beds, you basically have two rug options that work best. You can either place one massive area rug horizontally under the bottom third of both beds, or use a runner right between them. I usually opt for the runner because it defines the personal zones perfectly while adding a pop of much-needed texture. A fluffy Moroccan rug completely softens the hard lines of the bed frames. Plus, nobody likes stepping onto a cold hardwood floor in the morning! If you want to layer some cozy textures, a bohemian rhapsody layer rugs textiles kids bedroom guide works great for adult guest spaces too.

Headboards and Visual Weight
Massive, ornate headboards devour space visually and physically.
I highly recommend ditching the footboards altogether and opting for low-profile or wall-mounted headboards. A simple upholstered panel attached directly to the wall saves precious inches. It creates a sleek, customized look that feels incredibly high-end. I love mixing textures here, like pairing a leather headboard with soft linen sheets. It keeps the room looking grounded and spacious rather than cluttered with heavy wooden planks.

Multipurpose Foot-of-Bed Benches
If you have a slightly longer room, you must utilize the space at the foot of the beds.
Placing a small storage ottoman or bench at the end of each bed adds massive functionality. Guests use these spots to rest their suitcases or tie their shoes.
I prefer benches with hidden compartments to stash extra blankets and pillows. It completely eliminates the need for a separate bulky linen closet. Plus, it visually finishes the bed setup, giving it that polished, interior-designer touch that everyone covets. It’s a tiny detail that makes a massive difference in how the room functions. ✨

A useful little gift for your home
🎁 Free Plant Finder Tool
Filter 250+ houseplants by style, size, and care level to find your perfect green companion in seconds.
We’ll email you the link. Plus, you’ll join our newsletter for fresh home inspiration.
Conclusion
Maximizing a tiny guest room simply requires a bit of strategic thinking and a willingness to break standard design rules. Whether you choose the cozy L-shape or invest in a sleek trundle, you can easily create a welcoming retreat without sacrificing your sanity or your floor space. Which layout are you grabbing first? Let me know in the comments below!