Skip to content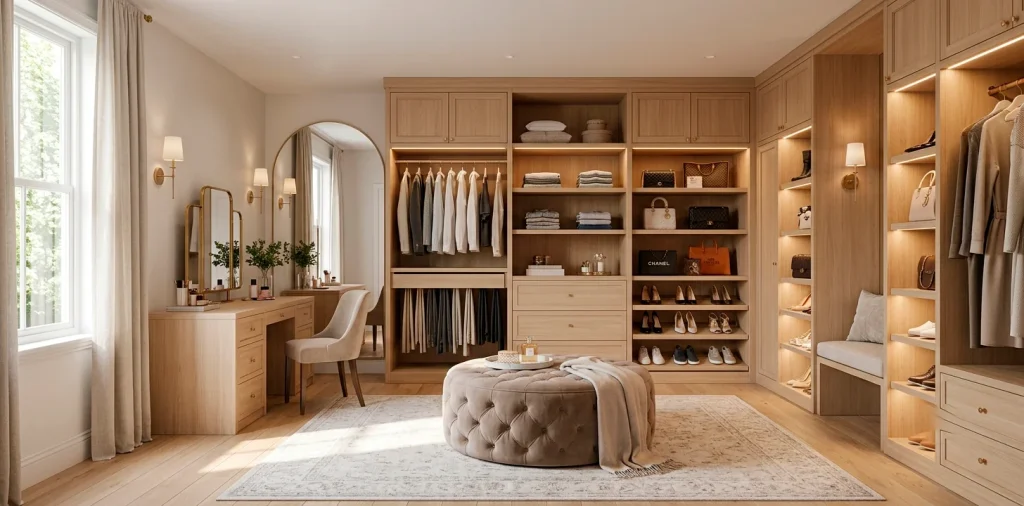
Let’s skip the fantasy where we all have cavernous celebrity closets. The reality? Most of us are squeezing our fabulous wardrobes into spaces the size of a shoebox. But here is the secret: a killer dressing room relies entirely on a clever floor plan, not massive square footage. Ready to turn that cramped corner into your own personal boutique?
The Galley Layout Magic
Ever tried wrestling a winter coat out of a dark, cramped corner? I have, and it absolutely ruins the morning vibe.
Enter the galley layout. This brilliant floor plan uses two parallel walls to maximize every inch of a narrow room. You keep a clear walkway down the middle while flanking the sides with floor-to-ceiling storage. It mimics the luxurious feel of a high-end boutique corridor, forcing the eye straight down the runway of your room.
Best part? You completely avoid dreaded dead corners. Install hanging rods on one side for your everyday staples and floating shelves on the other for folded knits. It feels incredibly intentional and effortlessly chic.

L-Shaped Perfection for Awkward Corners
Got a weirdly square but tiny room? The L-shaped floor plan solves awkward room dimensions instantly by wrapping storage around two adjoining walls. By dedicating just two sides of the room to your cabinetry, you free up the opposite corner for a stunning full-length mirror or a plush velvet vanity stool. I honestly love this setup because it naturally creates a distinct dressing zone without blocking the entryway. You grab your clothes, pivot right to the mirror, and check your outfit without running into a bulky wall. Pure efficiency!
A useful little gift for your home
🎁 Free Plant Finder Tool
Filter 250+ houseplants by style, size, and care level to find your perfect green companion in seconds.
We’ll email you the link. Plus, you’ll join our newsletter for fresh home inspiration.

U-Shaped Wrap-Around Luxury
Let’s talk about the absolute holy grail of closet layouts.
The U-shaped design wraps continuously around three walls, giving you maximum storage real estate.
Sure, it demands a slightly wider footprint, but it totally works in tight quarters if you use open shelving instead of heavy cabinet doors. Ditching the doors instantly makes the room feel twice as large and visually lighter. You see your entire wardrobe at a quick glance, which genuinely speeds up your chaotic morning routine.
If you need to optimize this wrap-around setup, look into building your storage upward. Need some serious inspiration for that? Check out these 15 smart shelving ideas for a small dressing room.

The Single-Wall Powerhouse
Sometimes, you literally only have one usable wall. Don’t panic! A single-wall floor plan pushes all your storage onto one plane, transforming a basic bedroom wall into a spectacular, high-functioning focal point.
You build a highly structured unit featuring deep drawers at the base, double-hanging racks in the middle, and display shelves up top. Toss down a stunning runner rug parallel to the unit, and you suddenly have a clearly defined dressing zone. I did this exact layout in my very first studio apartment, and it completely elevated the entire space.

Island Dreams in Miniature
Who says you need a massive mansion to have a closet island? 😅
A small, narrow console table or a carefully repurposed vintage dresser works absolute wonders as a makeshift center island in a modest space. It gives you a crucial drop zone for delicate jewelry, expensive sunglasses, and that essential morning cup of coffee. Plus, the extra drawers hide away unmentionables perfectly out of sight.
Just ensure you map your floor plan to leave at least 24 inches of clear walking space around the perimeter. Anything less, and you will constantly bump your shins against the sharp corners.

Conquering the Sloped Ceiling
Attic spaces offer incredible character, but those pesky sloped ceilings definitely complicate your floor plans. The ultimate trick involves placing your lowest storage—like tilted shoe racks, accessory bins, or deep pull-out drawers—directly under the lowest eaves. Reserve the tallest part of the ceiling for your long hanging garments like evening dresses and winter coats. Working smoothly with the unique architecture rather than fighting it maximizes your usable volume. If you want to lean heavily into the innate coziness of these quirky spaces, you might love exploring some moody maximalism low ceiling attic bedroom ideas.

Lighting Layouts Matter Too
Your immaculate floor plan honestly means nothing if you dress in the dark. A single sad ceiling bulb casts terrible overhead shadows, making even your absolute best outfits look dreary and uninspiring.
Layer your lighting by adding warm LED strip lights behind your floating shelves and a gorgeous statement flush-mount fixture overhead. This strategic illumination highlights your clothing perfectly and visually expands the tight dimensions of the room. FYI, sticking motion-sensor lights inside the darkest wardrobe sections adds a ridiculously satisfying luxury touch.

Clever Mirrors to Double the Space
IMO, mirrors stand out as a small floor plan’s absolute best friend.
Instead of wasting precious flat wall space, integrate oversized mirrors directly into your layout. Mirrored cabinet doors vigorously bounce natural light around the room and instantly trick the human eye into perceiving double the square footage.
If custom mirrored doors wildly break the budget, simply secure a massive floor mirror at the far end of your walking path. It successfully anchors the room and provides that essential head-to-toe view before you confidently head out the door.

The Peninsula Alternative
If a standard center island totally chokes your walkway, consider adopting a peninsula floor plan instead. You seamlessly attach a narrow bank of drawers perpendicularly to one of your main walls.
This setup creates a brilliant subtle division in the room without trapping you in a claustrophobic loop. It acts as a fantastic standing vanity, a quick folding station, or a neat divider between your hanging clothes and shoe displays. You get all the practical surface area of a traditional island without sacrificing valuable floor space.

Let’s Talk About Seating
Putting on strappy heels while hopping wildly on one foot? No thanks.
Every solid dressing room needs functional seating, even if it requires a bit of clever Tetris to fit it into your floor plan. A small tufted pouf tucks neatly underneath a floating vanity or hangs out perfectly in an empty corner.
Smart Seating Options:
- Storage ottomans: Hide bulky seasonal sweaters inside while providing a plush, comfortable seat.
- Slim wooden benches: Perfect for sliding flush against an otherwise completely blank wall.
- Wall-mounted folding stools: Simply pop them up when needed and drop them flat against the wall afterward.
Integrating hard-working, multi-functional furniture keeps your small floor plan flowing flawlessly.

A useful little gift for your home
🎁 Free Plant Finder Tool
Filter 250+ houseplants by style, size, and care level to find your perfect green companion in seconds.
We’ll email you the link. Plus, you’ll join our newsletter for fresh home inspiration.
Conclusion
Designing a small dressing room fundamentally comes down to outsmarting your limited space. By choosing the exact right floor plan, optimizing your vertical storage, and embracing clever lighting techniques, you easily create a chic, functional sanctuary. Which clever layout strategy are you grabbing first? Let me know in the comments below!